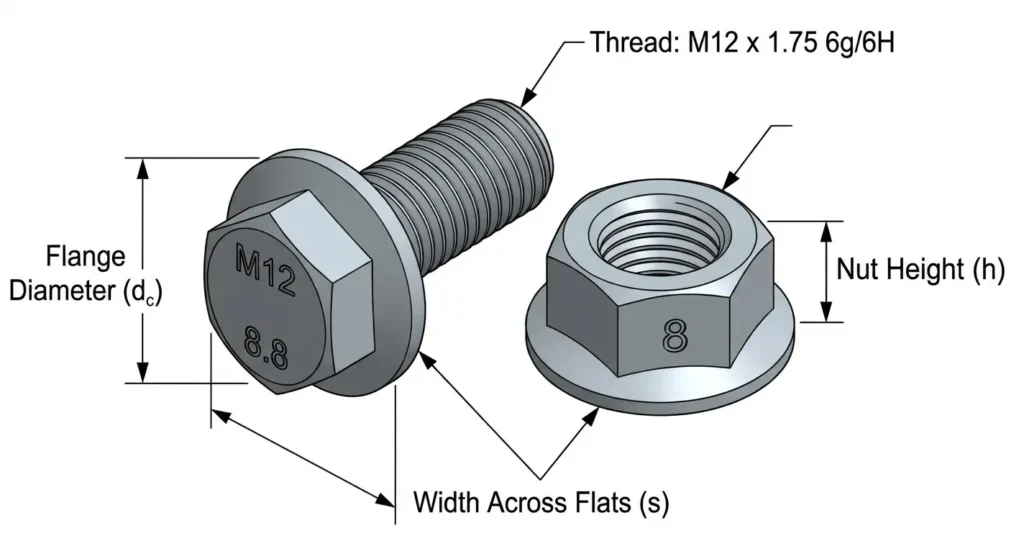
It is easy to settle DIN 6921 and DIN 6923 compatibility on paper. The bolt is M12, the nut is M12, the thread runs on, and the pair is approved. That test answers one question out of six, and it is the question that fails least often.
Both DIN references are withdrawn. DIN 6921, the hexagon flange bolt, was replaced by DIN EN 1665. DIN 6923, the hexagon flange nut, was replaced by DIN EN 1661. Both replacements are current European standards. What neither document does is certify that a particular bolt and a particular nut belong together: each is a component standard, written for one part, and neither assumes a specific partner.
That is the gap this article closes — how to check a flange bolt and nut pair when the original specification still names the DIN numbers, and what has to be verified before a replacement pair can be treated as the same assembly.
What DIN 6921 and DIN 6923 Mean on a Purchase Order Today
DIN 6921 specified hexagon flange bolts. It is withdrawn, and the current German document for that product is DIN EN 1665:1998, the adoption of EN 1665:1997, Hexagon bolts with flange — Heavy series. DIN 6923 specified hexagon flange nuts. It is also withdrawn, and the current document is DIN EN 1661:1998, the adoption of EN 1661:1997, Hexagon nuts with flange.
Both scopes are narrower than the product names suggest. EN 1665 covers threads from M5 to M20 and property classes 8.8, 10.9 and A2-70. EN 1661 covers threads from M5 to M20, product grade A up to and including M16 and product grade B above that, and property classes 8, 10, 12 and A2-70. A 12.9 flange bolt or an A4-80 flange nut sits outside those lists; neither is covered by these two standards, so either would have to be specified as a special, and the offer should say so.
Two practical consequences follow. First, a purchase order that still cites the DIN numbers is citing withdrawn documents, so the buyer has to decide whether the requirement is “equivalent to the part we have been buying” or “compliant with the standard that replaced it”. Those are different requirements, and no supplier can satisfy both by default. Second, the EN numbers are not synonyms for the ISO ones. ISO 4162 is the small-series flange bolt, M5 to M16, with a driving feature; ISO 4161 is a separate document for a style 2 flange nut. EN 1661 was derived from a 1996 draft of ISO 4161 in modified form, and that ISO standard has since been revised on its own. The dimensional differences are set out in the DIN 6921, EN 1665 and ISO 4162 comparison; what matters here is that none of these names can be swapped for another at the level of geometry.
Why Two Replaced Standards Do Not Make One Compatible Pair
A product standard describes one part: its dimensions and tolerances, its thread, its mechanical properties by reference to a property standard, its marking and its designation. It does not describe a joint. EN 1665 says nothing about which nut goes with the bolt, and EN 1661 says nothing about which bolt goes with the nut. There is no companion assembly standard that pairs them.
The only interface the two documents specify against a common system is the thread. Both use the ISO metric profile, both are tabulated by nominal diameter and pitch, and both work inside the tolerance limits of ISO 965-2, where 6H internal and 6g external are the medium-fit classes. That is why a nut from one document turns onto a bolt from the other, and why the thread test proves so little: it is the one interface that was designed to be compatible by default.
Everything else is tabulated separately, size by size, in each document: head and nut height, flange diameter, bearing face, width across flats, and the permitted property classes. Two parts can both be fully compliant with their own standards and still not be the parts that came out of the joint. A replacement is a dimensional substitution before it is a standards question, and the document replacement chain — DIN 6921 to EN 1665, DIN 6923 to EN 1661 — does not shorten that work.
There is a second layer that neither product standard covers at all: how the pair behaves when it is tightened. Clamp force depends on thread friction, bearing friction, the coating system and the joint itself. A pair of compliant, correctly marked parts can still lose preload if the bearing area changed or the coating system changed. That is why the checks below include items that neither product standard covers.
How to Check a DIN 6921 Bolt and DIN 6923 Nut Pair
Six checks, ordered roughly by how fast they reject an offer. The table is the short version; the sections after it explain what changes when a check fails.
| Check | What has to match | Where it is defined |
|---|---|---|
| Thread | Diameter, pitch, tolerance class, hand and thread length | Product standard designations; ISO 965-2 limits |
| Nut height | Tapped height and nut style, so the engaged length is unchanged | EN 1661 dimension table; ISO 898-2 style definitions |
| Flange seating | Flange diameter and bearing face against the original, plus clearance at fillets and counterbores | Both standards’ dimension tables |
| Wrench access | Width across flats on head and nut, and socket clearance | Both standards’ dimension tables |
| Property class | Nut class against bolt class, and the classes each scope permits | ISO 898-1; ISO 898-2 and its Annex B |
| Material, finish and coating | Same material family, same coating system, matching thread allowance | ISO 3506-1 and ISO 3506-2; ISO 4042; ISO 10684 |
1. Thread: diameter, pitch, tolerance class and hand
“M12” does not fully define a thread. Coarse and fine pitches share the same nominal diameter, and ISO 261 and ISO 262 tabulate both, so M12×1.75 and M12×1.25 are different parts that both read M12. Write the pitch, or accept that the supplier will quote the coarse one.
Tolerance is the second half of the specification. A 6g external thread and a 6H internal thread are the medium-fit pair whose limits ISO 965-2 defines from M1.6 to M100, and a bolt and nut in those classes are intended to assemble. A thread made to a different tolerance class, or one with a coating allowance built into the limits, is a different fit and has to be matched deliberately rather than assumed.
Then the features that are easy to miss: left-hand thread, part-threaded versus fully threaded bolts, since thread length decides where the nut sits, and any pre-applied locking element, which is a product variant rather than something these two standards define.
2. Nut height and thread engagement
Thread engagement is the length of thread actually in contact, and it is limited by the nut’s tapped height less the chamfers at each end — not by the size of the flange.
ISO 898-2 treats nut height as a load-carrying variable. It defines three nut styles — style 0 thin, style 1 regular, style 2 high — and it applies only to nuts whose width across flats or outside diameter is at least 1.45 times the nominal diameter. A flange nut that is shorter than the original is not a smaller version of the same part; it is a part with less engaged thread, and the classes are set so that the nut can develop the proof load of the bolt class it is matched with. Shorten the engagement and thread stripping can become the limiting failure mode instead of bolt fracture.
The practical move is to take the nut height from the EN 1661 table and compare it with the height on the part being replaced, not with the height of a nut from a different document. A style 2 nut is taller than a style 1 nut of the same diameter, so a nut from a document written around style 2 is not automatically the same height as one from a document that is not.
3. Flange bearing surface and seating geometry
The flange exists to spread the clamp load over an area large enough that the joint face is not indented. Reduce the flange diameter and the same preload acts on a smaller area: contact pressure rises, embedding increases, and the joint loses preload before it loses strength. That is a slow failure, and it does not announce itself.
Geometry matters as much as area. The flange has to clear the fillet radius at a shoulder, sit flat inside a counterbore, and not bridge a relief. A flange larger than the original can foul; one that is smaller can drop into a clearance hole. Neither problem is corrected by a torque value.
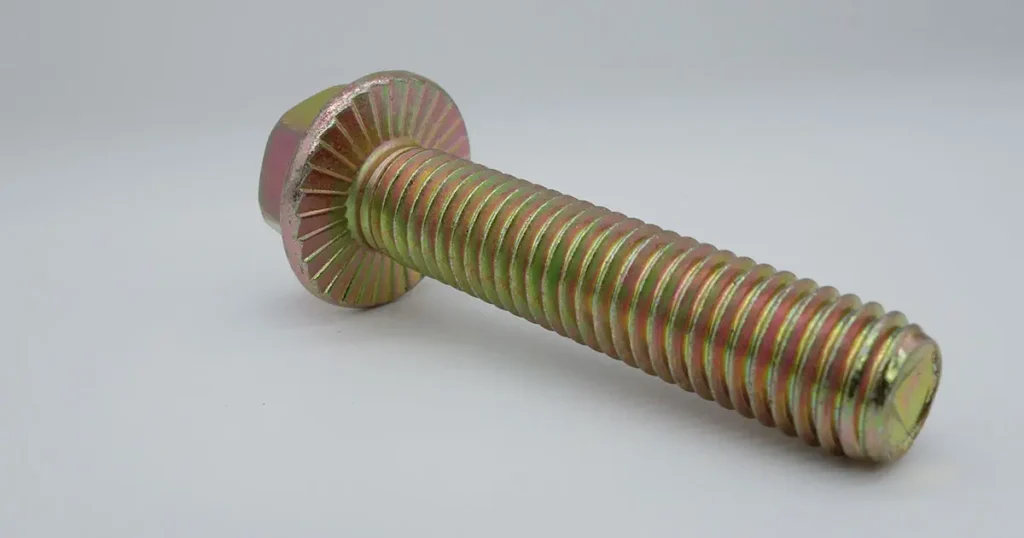
Check the pair together rather than each part alone. If the bolt flange and the nut flange end up with very different bearing areas, the two joint faces are loaded differently, and a joint designed around a washer-like bearing face on both sides is no longer that joint. A serrated bearing face is a further step away: it bites into the joint face, which changes friction and can damage a coating, so it is a design change rather than a finish choice when the original face was plain.
4. Wrench size and installation access
Widths across flats for the head and for the nut are tabulated separately in the two standards, and they do not have to match. Between product families they often do not: a small-series flange bolt and a heavy-series flange nut can end up needing two different sockets where the original pair needed one.
That is an installation problem before it is a technical one. Socket wall thickness, clearance to adjacent steel, the reach of a torque wrench and the sequence in the assembly instruction all assume a particular tool. If the tooling changes, the work instruction has to change with it — and a line that tightens by feel because the socket does not fit has stopped following the specification.
Compare across flats on both parts, then confirm the tool fits the joint and not just the fastener.
5. Property class: what ISO 898-2 decides
Bolt classes come from ISO 898-1 and nut classes come from ISO 898-2. They are different systems with different meanings, and the familiar habit of reading a nut class off the first digit of the bolt class works only because the standards were arranged to make it work.
ISO 898-2 defines nut property classes 04, 05, 5, 6, 8, 10 and 12, with proof load as the governing value, and its Annex B lists the bolt classes each nut class is intended to mate with. In the sizes and classes used for flange bolts and nuts that produces the familiar pairings: class 8 with 8.8, class 10 with 10.9, class 12 with 12.9. A higher-class nut carries a higher proof load, so it will not be the part that strips; a lower-class nut can strip before the bolt reaches its proof load.
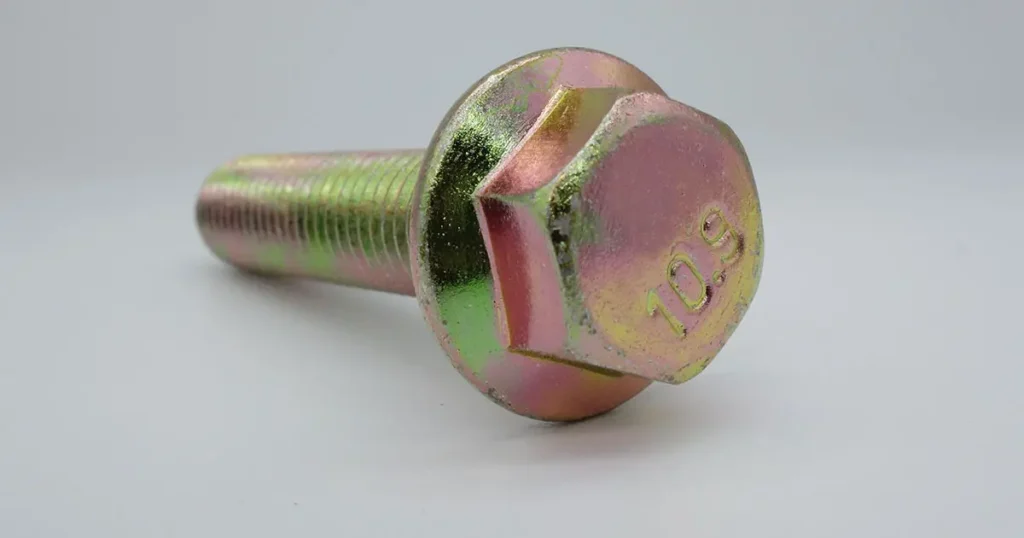
The markings are the field check, and the two parts are not marked the same way. A bolt carries its class as two numbers separated by a point — 8.8, 10.9, 12.9 — plus the manufacturer’s mark. A nut carries a single class number — 8, 10 or 12, for instance, or 04 and 05 for the low classes — plus the manufacturer’s mark. A stainless part carries a grade and class, such as A2-70. The markings therefore say what each part claims to be; they do not say that the pair was designed to work together, and a missing or unreadable marking leaves that part’s class unproven whatever the certificate states.
Then check the class against the scope of the standard. EN 1665 lists 8.8, 10.9 and A2-70 only, and EN 1661 lists 8, 10, 12 and A2-70. If an enquiry asks for 12.9 flange bolts or A4-80 flange nuts, the honest answer is not that the standard covers it, but that it is a special needing its own specification.
6. Material, finish and coating
Carbon steel and stainless steel do not share compatibility rules. Stainless bolts are specified under ISO 3506-1 and stainless nuts under ISO 3506-2, and their grades and classes have different names and different meanings from 8.8 or 8. EN 1665 and EN 1661 both include A2-70 in scope; A4 and the higher stainless classes are outside those lists and have to be specified separately.
Two stainless points are not covered by any carbon-steel check. Austenitic stainless threads can gall and seize during tightening, so thread lubrication and assembly speed become part of the specification rather than workshop preference. And a stainless fastener against a zinc-coated carbon-steel part is a galvanic couple in which the coating is the part that sacrifices; the fastener can be correct while the joint still corrodes.
On the carbon side, the coating system is part of the assembly. Electroplated zinc systems are specified under ISO 4042 and hot-dip galvanizing under ISO 10684, and ISO 898-2 points to ISO 10684 for hot-dip galvanized nuts because the coating occupies thread space — those nuts are tapped oversize so that the assembly can still be made. Pair a hot-dip galvanized bolt with a plated nut, or a coated bolt with an uncoated nut, and the pair may not assemble or may not protect the joint evenly.
Two process limits belong in the same conversation. Electroplating high-strength parts requires hydrogen embrittlement relief, so a change of coating on a 10.9 or 12.9 part is not cosmetic. And two separately coated parts are not automatically a coated pair: the thread allowance has to be specified for the combination, not for each part on its own.
A Worked Example: The M12 Enquiry
Take an enquiry that reads:
DIN 6921 — M12 × 50 — 8.8 — zinc plated
DIN 6923 — M12 — class 8 — zinc plated
Three offers could come back, and all three would look defensible on a catalog page.
Offer A: EN 1665 M12 × 50 8.8 with EN 1661 M12 class 8, in the same coating system. This is the document-level replacement of the two withdrawn standards and the only offer that starts from the right numbers. It is still not a pass. Nut height, flange diameters and widths across flats have to be compared with the original or the drawing, because the EN tables are not the DIN tables. Product grade A applies to the nut at M12. The coating has to be the same system, not merely “zinc plated”.
Offer B: ISO 4162 M12 8.8 with an ISO 4161 M12 nut. The thread is identical, so the nut turns on. But ISO 4162 is the small series, it carries a driving feature, and it stops at M16, while EN 1665 is the heavy series to M20 — the head is a different head. The nut comes from a different document again. The thread check passes and says nothing about the other five.
Offer C: ISO 4017 M12 × 50 8.8 with ISO 4032 M12 class 8 and two washers. Also the same thread, and a perfectly serviceable joint — but not the same joint. The integral flange is gone, so bearing now comes from washers; the assembled height grows by the washer thickness; the washer becomes a specified component with its own standard and hardness; and the bearing area under the head and nut may be smaller than the flange it replaced. This is a redesign, and it should be approved as one.
The point is not that A is right and B and C are wrong. It is that only A is a substitution. B and C are substitutions plus a design change, and a design change needs an engineer’s approval rather than a purchasing approval. Mixing the offers is the more common failure: an EN 1661 nut on an ISO 4162 bolt is a thread-compatible pair from two design families, and nothing in either document says the flange diameters and nut heights were ever meant to go together.
Replacing Components in an Assembly You Did Not Design
When the original drawing is missing, the part has to be measured before anything is ordered:
- Widths across flats of the head and of the nut.
- Nut height over the full body, and flange diameter on both parts.
- Thread, checked with go/no-go gauges at the correct pitch, including the hand.
- Markings on both parts, photographed.
- Coating system, and thickness where the joint is exposed.
- Grip length and the condition of the bearing faces.
Then build a line-by-line comparison: the measured original, the value in the proposed replacement’s standard table, and the value in the offer. Approve only where the lines match, or where the difference has been accepted in writing with its consequence stated. A comparison that reads “similar” on every line has not been done.
Approve on a sample, not on a catalog page. First-article inspection should confirm that the pair assembles by hand to the intended engagement, seats on the joint faces without rocking, carries the correct markings, and has the coating that was specified. It is a short check, and it is the one that catches the substitutions no table shows.
What to Put in the Order
The unit that behaves consistently is the pair, not the part. Written as two product names the requirement keeps escaping; written as an assembly line it can be checked:
Bolt: hexagon bolt with flange, heavy series, EN 1665 — M12 × 50 — class 8.8 — zinc plated, trivalent, ISO 4042
Nut: hexagon nut with flange, EN 1661 — M12 — class 8 — product grade A — zinc plated, trivalent, ISO 4042
Two extra lines prevent most of the trouble. The first states the reference for geometry: “nut height and flange diameter to match sample”, or to a drawing number. The second states the evidence: “marking to include property class and manufacturer’s mark; test report to ISO 898-1 and ISO 898-2”. Without the first, a compliant part can still be the wrong part. Without the second, the class is an assertion rather than a record.
A specification that names DIN 6921 and DIN 6923 is not wrong; it is historical. The first decision is whether the next order has to match the parts already in the joint or may move to the current standards. The second is whether the offer satisfies all six checks or only the thread. Bolt and nut standards were written to make threads fit; they were never written to make assemblies interchangeable. If the next step is sourcing, the geometry to compare is on the bolts and nuts ranges, and an enquiry is easier to answer against a drawing or a set of measured dimensions than against a standard number alone.