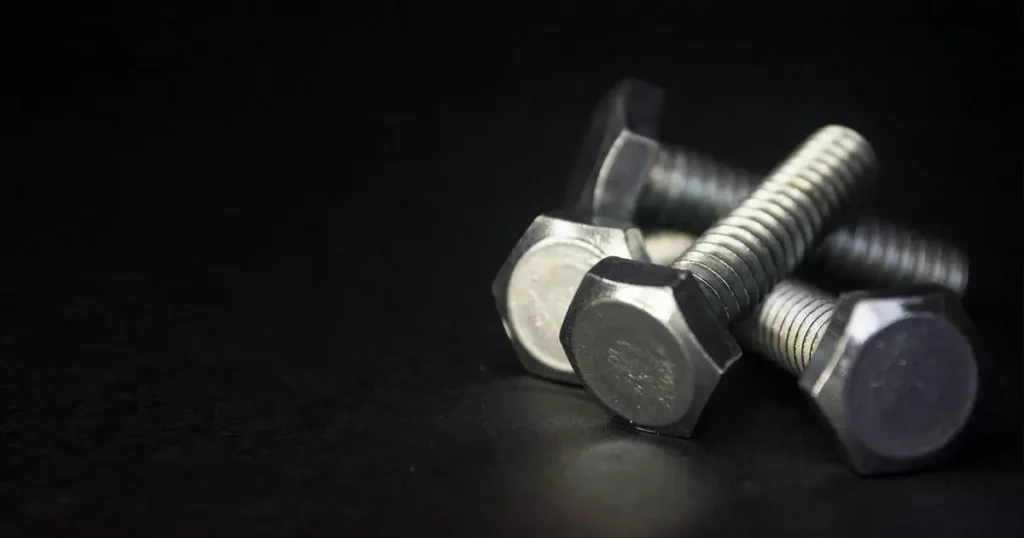
The difference is thread coverage. DIN 960 is partially threaded: a plain, unthreaded shank sits directly under the head, and the thread runs from the tip up to a defined thread length. DIN 961 carries thread along the full body, up to the head, apart from the short length of incomplete thread the standard allows at the bearing face.
Nothing else about the two parts differs at the same diameter and pitch. Same hexagon head, same fine pitch range at each diameter, the same metric thread system, the same choice of property class. At the same diameter, pitch and property class they share the same threaded cross-section, so they also share the same axial tensile capacity. The decision is where the thread has to sit in the joint, and how much of it the joint needs.
Both DIN numbers are also withdrawn. DIN 960 was replaced by DIN EN ISO 8765 and DIN 961 by DIN EN ISO 8676. The DIN names are still written on drawings, quotations and stock labels, and parts are still made to those drawings — but the documents behind them are historical, and the ISO successors are not simply the same products under new numbers.
DIN 960 vs DIN 961 at a Glance
| Selection point | DIN 960 | DIN 961 |
|---|---|---|
| Thread coverage | Partial | Up to the head |
| Unthreaded shank under the head | Yes — the bolt length minus the thread length | No, apart from the permitted incomplete thread |
| Thread length | Tabulated: 2d + 6 for l ≤ 125 mm | Not tabulated; thread runs to the head |
| Hexagon head (across flats, across corners, head height) | Identical | Identical |
| Fine pitch range at each diameter | Identical | Identical |
| Property class or stainless grade | Specified separately; not fixed by the standard | Specified separately; not fixed by the standard |
| Current ISO successor | ISO 8765 | ISO 8676 |
That table reduces to one line. Everything else that decides whether a part fits — the pitch, the property class, the finish, the spanner size — is common to both numbers and has to be specified separately either way.
The Head, the Pitch and the Class Are Not the Difference
At every diameter the two standards share, the hexagon head is identical. M10 is 17 mm across flats with a 6.4 mm head height in both, M12 is 19 mm with 7.5 mm, M14 is 22 mm with 8.8 mm. The fine pitch range is identical too: M10 is made in 1 mm and 1.25 mm fine pitch, M12 in 1.25 mm and 1.5 mm. Which one applies is a drawing decision, not a standard-number decision.
Neither DIN document fixes strength. Both are dimensional standards, so the property class or stainless grade is always a separate call-out: 8.8, 10.9 or 12.9 for carbon and alloy steel under ISO 898-1, or a complete stainless designation such as A2-70 or A4-80 under ISO 3506-1. The marking on the head shows the class, not the standard.
Fine pitch is worth separating from the DIN 960 versus DIN 961 question, because it is common to both numbers. At the same nominal diameter a fine pitch thread has a slightly larger stress area than a coarse one: at M10 x 1.25 it is 61.2 mm², against 58.0 mm² for M10 x 1.5. A fine pitch bolt of the same property class therefore carries a little more load. That is an argument for fine pitch over coarse thread; it is not an argument for DIN 961 over DIN 960.
How Much Thread You Actually Get
On the partially threaded form, the standard fixes the thread length b, measured from the tip of the bolt. These are the DIN 960 values:
| Thread size | b for l ≤ 125 mm | b for 125 mm < l ≤ 200 mm | b for l > 200 mm |
|---|---|---|---|
| M8 | 22 | 28 | 41 |
| M10 | 26 | 32 | 45 |
| M12 | 30 | 36 | 49 |
| M14 | 34 | 40 | 53 |
| M16 | 38 | 44 | 57 |
| M18 | 42 | 48 | 61 |
| M20 | 46 | 52 | 65 |
| M22 | 50 | 56 | 69 |
| M24 | 54 | 60 | 73 |
The plain shank is what remains under the head: the bolt length minus b. An M10 x 50 DIN 960 has 26 mm of thread and roughly 24 mm of plain shank. An M12 x 80 has 30 mm of thread and about 50 mm of shank. A DIN 961 of the same diameter and length carries thread over essentially all of that length — on the M10 x 50, around 24 mm more usable thread than the DIN 960 equivalent.
The DIN 961 table has no thread length column at all, because there is no second value to fix: the thread runs to the head.
Thread length is a step, not a proportion. Inside a band every M10 has b = 26 mm whether the bolt is 40 mm or 125 mm long, so each extra millimetre of length becomes plain shank. At the band boundaries b steps up — to 32 mm above 125 mm, and to 45 mm above 200 mm — a jump that is larger than the length increase at that point. If a joint needs a particular plain shank length, read the value from the table instead of assuming it scales with the bolt.
The trap this creates is one-sided. Fit a DIN 960 bolt that is too short for the joint and the nut lands on the plain shank: it turns freely and never develops clamp load. There is no equivalent failure with a DIN 961, which is why a fully threaded screw covers a range of clamped thicknesses with a single line item. Working backwards from the joint — decide how far the plain shank has to reach, then confirm the thread starts after that point — is the reliable way to choose the length.
What the Thread Position Changes in the Joint
Because the threaded section is the smaller one, its position inside the joint decides more than the part number does:
-
Shear planes. The threaded section has a smaller effective load-carrying cross-section than the full-diameter shank. Where a shear plane crosses the fastener, a partially threaded bolt lets you put the larger plain shank across it. Design practice generally keeps threads out of a shear plane when the joint allows it.
-
Bearing on a hole. A plain shank bears over its full diameter against the hole wall. Thread crests present a smaller, toothed contact area, and in a joint that moves or vibrates that can wear or ovalise the hole.
-
Reach and adjustment. A DIN 961 threads into a tapped hole or takes a nut anywhere along its length. A DIN 960 needs the thread to arrive exactly where the engagement is, so its length has to be right rather than adjustable.
-
Cutting to length. Shortening a DIN 960 removes thread from the tip and reduces usable engagement. A DIN 961 cut shorter still has thread over its whole remaining length once the cut end is dressed.
-
Fatigue. Where a joint is fatigue-loaded, whether the thread sits inside the loaded region changes how the connection behaves. That is a joint design question, not a stock question, and the drawing should settle it.
The same partial-versus-full question exists in coarse thread as DIN 931 against DIN 933, with the same logic and similar thread lengths. Only the pitch changes when you move to the fine pitch pair.
Both DIN Numbers Are Withdrawn
DIN 960 and DIN 961, both in their 1990-01 editions and each having superseded its own December 1983 edition, have been cancelled. The route out ran through the European adoptions first: DIN EN 28765:1992 took over DIN 960, and DIN EN 28676:1992 took over DIN 961 — the DIN catalogue records that document as replacing both DIN 961:1990-01 and DIN ISO 8676:1990-01. The current framework is ISO 8676:2022 for the thread-to-head form, published on 28 June 2022 in place of the 2011 edition, and ISO 8765:2022 for the partially threaded form. Both are adopted in Germany as DIN EN ISO 8676:2022-10 and DIN EN ISO 8765:2022-10.
Those successors are not the same product renamed. Three differences matter in purchasing terms.
The product names separate the two forms. ISO 8765 covers hexagon head bolts; ISO 8676 covers hexagon head screws, threaded up to the head. The partial-versus-full distinction is the one property that survives the transition unchanged — the ISO abstracts simply describe it in the product name.
Grade selection and size range are stated explicitly. Both current editions select product grade A or B on the same rule — grade A for diameters up to 24 mm with lengths up to 10d or 150 mm, whichever is shorter, and grade B above that — and product grade is a tolerance class, not a strength class. Property classes and stainless grades come from ISO 898-1 or ISO 3506-1, and dimensional options from ISO 888 or ISO 4753. The size range also widened: the DIN 960 table runs to M100 and the DIN 961 table stops at M52, while both current ISO documents cover M8 to M64.
The width across flats changed at four sizes, and the change is the same in both series:
| Size | DIN 960 / DIN 961 across flats (mm) | ISO 8765 / ISO 8676 across flats (mm) |
|---|---|---|
| M10 | 17 | 16 |
| M12 | 19 | 18 |
| M14 | 22 | 21 |
| M22 | 32 | 34 |
A socket that fits a DIN 960 will be loose on the ISO 8765 bolt, and a socket sized for the ISO part will not go onto the DIN part at M10, M12 or M14. The four sizes above are the only ones affected, in the fine pitch range as much as in coarse thread.
One pairing warning. DIN 960 corresponds to ISO 8765, and DIN 961 to ISO 8676. Pairing them across that boundary — quoting DIN 960 against ISO 8676, or DIN 961 against ISO 8765 — is not a substitution at all, because the two members of such a pair are different product forms. Published comparison tables also sometimes pair DIN 960 with ISO 8675, which is a fine pitch hexagon nut standard; that is a straightforward error, not a variant of the DIN 960 bolt.
A catalogue line reading “DIN 960 / ISO 8765”, or “DIN 961 / ISO 8676”, is a cross-reference: it tells you which standards the seller expects the part to satisfy. It does not tell you the two documents are identical. Some supplier data sheets carry the wording “similar to” for exactly that reason, and that is the honest reading of it. For a deeper comparison of the partially threaded pair, see DIN 960 versus ISO 8765.
Specifying and Substituting Without Guesswork
A complete call-out states the standard, the pitch, the length and the property class: DIN 960 - M10 x 1.25 x 50 - 8.8, or with the ISO designation, ISO 8765 – M10 x 1.25 x 50 – 8.8, published in Germany as DIN EN ISO 8765. Writing the pitch is not optional in this family. M10 is made in 1 mm and 1.25 mm fine pitch and M12 in 1.25 mm and 1.5 mm, so “M10” on its own leaves a real choice open.
These six fields are the points worth confirming on an enquiry, a quotation or a proposed substitution:
-
Standard and document — DIN 960, DIN 961, ISO 8765 or ISO 8676, and which edition the drawing cites
-
Thread — nominal diameter and the fine pitch, for example M10 x 1.25
-
Length, and the thread reach the joint needs — how far the plain shank must extend, or how much thread must be available past the clamped parts
-
Property class or stainless grade — 8.8, 10.9 or 12.9, or a complete stainless designation such as A2-70 or A4-80
-
Finish — plain, zinc plated, hot dip galvanized or another coating, and whether the coating thickness affects thread fit
Width across flats — where a DIN to ISO substitution is proposed, that is at M10, M12, M14 and M22
Two of the six cause most of the trouble. Width across flats ruins a maintenance job, because nothing looks wrong until a socket will not fit. Thread reach ruins a new assembly, because a bolt that matches the length on the drawing can still place thread where the plain shank was needed, or leave a nut sitting on an unthreaded shank. Where the mating nut or tapped hole is fine pitch, its pitch has to match the bolt’s as well.
Both fine pitch configurations are part of the ChinaBolts bolt range, and we can quote against either the DIN or the ISO designation. Send the six fields above and we will confirm the thread length and the width across flats against the standard before the order is placed.
The Short Answer
DIN 960 vs DIN 961 is first a thread-coverage question: DIN 960 is partially threaded and DIN 961 is threaded up to the head. At the same diameter, pitch and property class they have the same threaded cross-section and the same axial tensile capacity, so the choice is about joint geometry: partial thread when the plain shank has to sit at a particular place, in a shear plane or through a bearing hole; full thread when the thread has to reach, through a stack whose thickness varies or into a tapped hole. Thread length is the number that decides it, and on the DIN 960 side that number is tabulated, not proportional to length.
Both DIN numbers are withdrawn, and their ISO successors need to be checked separately: DIN 960 to ISO 8765, DIN 961 to ISO 8676, with the width across flats changed at M10, M12, M14 and M22. State the standard, the pitch and the thread reach you need, and the substitution stops being a guess.
To check a specification or a drawing against available stock, send us the details.