The difference is thread coverage. DIN 931 is partially threaded: a plain, unthreaded shank sits directly under the head and the thread runs from roughly mid-length to the tip. DIN 933 is fully threaded from under the head to the tip.
That is the entire dimensional difference, and it is the reason both exist. Under axial tension neither one is stronger than the other. The choice comes down to one question: where does the thread need to sit inside your joint?
DIN 931 and DIN 933 Have the Same Tensile Capacity
This comes first because assuming otherwise causes the most mis-ordering.
A bolt loaded in axial tension does not fail along its whole length. It fails at its smallest cross-section, which is the threaded portion. Under the same nominal diameter, thread specification, material and mechanical property class, both configurations have the same effective threaded cross-section — so their basic tensile capacity does not differ between them. Cutting more thread into a bolt does not add load capacity.
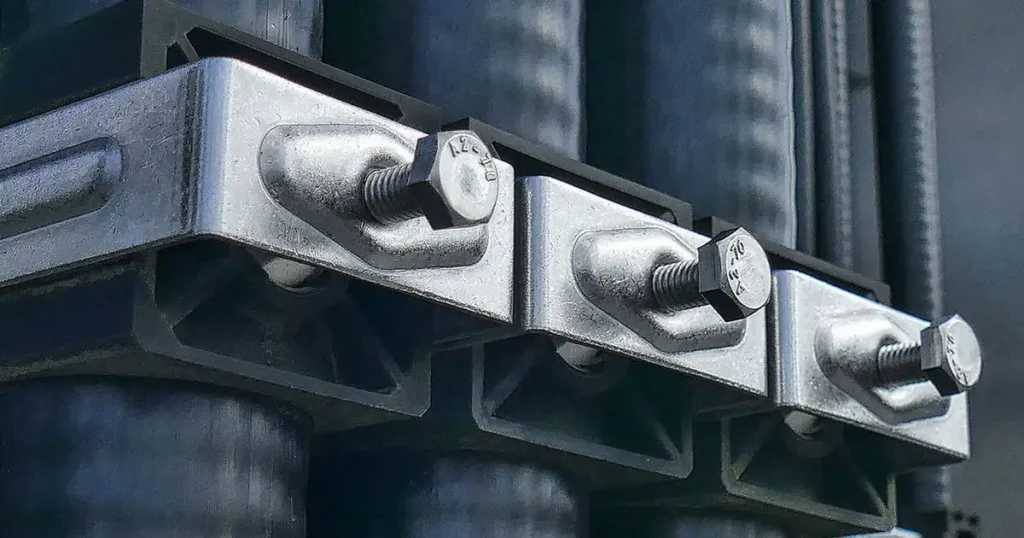
What sets that tensile capacity is the property class: 8.8, 10.9 or 12.9 per ISO 898-1 for carbon and alloy steel, or a stainless designation such as A2-70, A4-70 or A4-80 per ISO 3506-1. A class 8.8 DIN 933 bolt has no higher tensile capacity than a class 8.8 DIN 931 bolt — it is the same bolt with more thread.
This is where a common shorthand goes wrong. A partially threaded bolt does have a plain shank that can be positioned where you want it, and a fully threaded bolt does not. That equal tensile capacity is a statement about axial tension; it does not mean the two behave identically in every joint. Under shear, bearing or fatigue loading, whether the thread sits inside the loaded region still affects how the connection performs. Treating partial thread as “the strong one” leads to specifying it where it is not needed, and to expecting a tensile advantage that is not there.
Where the Thread Sits in the Joint
Because tensile capacity is equal, the decision is about position — and position matters in two situations.
When a plain shank is needed at a specific point. If a joint is loaded in shear across a known plane, or if the clamped parts bear on the bolt, a partially threaded bolt lets you place the plain shank across that region instead of a threaded section. You are buying control over where the unthreaded shank ends up.
When the thread has to reach. A fully threaded bolt engages a nut or a tapped hole anywhere along its length. That suits a stack whose thickness varies, a nut position that has to be adjustable, or a bolt that threads directly into one of the parts. A partially threaded bolt cannot do this, because part of its length has no thread.
Everything else in this article follows from those two paragraphs.
The Part Buyers Get Wrong: How Long the Plain Shank Actually Is
On a partially threaded bolt, the thread length is not a fixed figure. It is calculated from the bolt’s nominal length:
-
l ≤ 125 mm — b = 2d + 6
-
125 mm < l ≤ 200 mm — b = 2d + 12
-
l > 200 mm — b = 2d + 25
The plain shank is what is left: the bolt length minus the thread length. For an M10 bolt the thread length is 26 mm in the first band, so an M10 x 60 has about 34 mm of plain shank and an M10 x 120 has about 94 mm.
The figures move in fixed steps, not gradually. Within a nominal length band, the standard thread length is a single value: every M10 bolt up to 125 mm long has b = 26 mm, whatever its overall length. So an M10 x 120 has 60 mm more bolt than an M10 x 60, and that 60 mm appears almost entirely as additional plain shank — the thread length itself is unchanged. The thread length only steps up at the band boundaries, and each step is small, so extra length goes mainly into the plain shank either way.
The practical use of this is to work backwards from the joint. Decide how far the plain shank has to extend — far enough to clear a shear plane, or to span the clamped parts — then calculate where the thread will start and confirm it does not begin before that point. If it does, the bolt is too short for the job. Choosing a longer bolt of the same diameter is usually the fix, and it is why thread length deserves to be stated on the enquiry rather than left to the supplier.
Why “M12 x 60” Does Not Identify the Part
Diameter and length leave the part undefined, and in this product family there is a second reason to be careful: the DIN numbers behind both bolts have been replaced, but the trade names have not.
DIN 931-1:1987 was replaced by DIN EN 24014:1992-02, and DIN 933:1987 by DIN EN 24017:1992-02. The current framework is ISO 4014 for the partially threaded bolt and ISO 4017 for the fully threaded one. Yet “DIN 931” and “DIN 933” are still written on drawings, quotations and stock labels, and bolts are still manufactured and sold to those drawings.
That matters because the width across flats changed when the range moved to ISO — at four sizes only:
| Size | DIN across flats (mm) | ISO across flats (mm) |
|---|---|---|
| M10 | 17 | 16 |
| M12 | 19 | 18 |
| M14 | 22 | 21 |
| M22 | 32 | 34 |
At M10, M12 and M14 the DIN part is 1 mm larger across the flats than the ISO part. A socket that fits the DIN bolt will be loose on the ISO bolt, and a socket sized for the ISO bolt will not go onto the DIN bolt at all.
So “M12 x 60” tells you neither the thread length nor the spanner size. On the sizes most commonly traded, that is a purchasing gap rather than a technicality — and it becomes visible only when someone tries to fit a socket on site.
What the Standard Does Not Cover
Both documents are dimensional. They fix head and shank geometry, thread length and tolerances. They say nothing about grade or finish, so those have to be specified separately in every case:
-
Property class or stainless steel grade — 8.8, 10.9 or 12.9 for carbon and alloy steel, or a complete stainless designation such as A2-70 or A4-80, where the group alone (A2, A4) does not express the property class. Marked on the head.
-
Finish — plain, zinc plated, hot dip galvanized or another coating, each with its own thickness and consequences for thread fit.
-
Thread tolerance — 6g as standard for the external thread.
A complete designation reads in the form DIN 931 - M10 x 60 - 8.8, with the finish added as required. Fine pitch versions exist as separate standards rather than as variants of DIN 931 and DIN 933 — the partially threaded one is traded as DIN 960 fine pitch hex bolts, with ISO 8765 as its corresponding international designation — and the partial-versus-full logic above applies to them unchanged.
Before You Order or Substitute
The standard already fixes most of the dimensions. These six fields are the key confirmation points: the ones worth checking on an enquiry or quotation, and the ones that matter most when you are substituting one configuration or standard for another:
-
Standard and form — DIN 931, DIN 933, ISO 4014 or ISO 4017. The standard already defines the head dimensions for its own series.
-
Diameter and pitch — for example M12 x 1.75, or M12 where coarse thread is intended
-
Length, and which length governs — overall length, or the plain shank that must reach a particular point in the joint
-
Property class or stainless steel grade — 8.8, 10.9, 12.9, or a complete stainless designation such as A2-70 or A4-80
-
Finish, including coating thickness or coating standard where the joint is outdoors or galvanized
-
Width across flats, where it matters — that is, where the DIN and ISO difference at M10, M12, M14 or M22 applies, or where the bolt must match existing tooling or drop into an existing assembly
Of the six, two cause most of the trouble. Width across flats ruins a maintenance job, because nothing looks wrong until a socket will not fit. Grip length ruins a new assembly, because a bolt that matches the length on the drawing can still place thread exactly where the plain shank was needed.
ChinaBolts supplies both configurations across the sizes, classes and finishes described here, as part of our wider bolt range, and can quote either the DIN or the ISO equivalent. Send the six fields and we will confirm the thread length and the width across flats against the standard before the order is placed — which is faster than finding the difference on site.
The Short Answer
DIN 931 is partially threaded and DIN 933 is fully threaded. They carry the same load at the same property class, so pick on joint geometry: partial thread when the plain shank has to sit at a particular place, full thread when the thread has to reach through a varying stack or into a tapped hole. The replacement risk sits elsewhere — in assuming that diameter and length define the part, when the width across flats and the thread length are still open. Specify both, and the substitution stops being a gamble.
To check a specification or a drawing against available stock, send us the details.