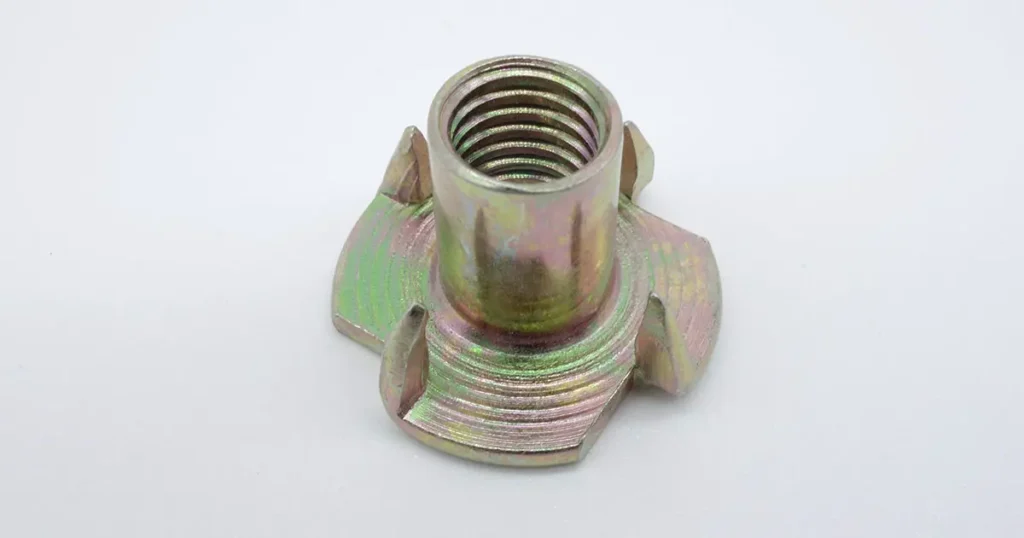
The DIN 1624 standard is not a tee nut specification. It is the number of a withdrawn German standard for cold-reduced, uncoated steel strip: flat products in widths up to 650 mm and thicknesses up to 6 mm, made from mild unalloyed steel, with technical delivery conditions for forming and surface finishing. It contains no barrel diameter, no flange diameter and no prong dimensions, because it does not describe a nut.
The number nevertheless appears on four-prong tee nut listings, often as the only standard reference a buyer is given. In that context it works as a catalogue name for a shape rather than as a specification. This article sets out what the standard covers, how it was withdrawn and replaced, why the tee nut trade still uses the name, and what to put on a drawing so that the part, not the label, is what gets delivered.
What the DIN 1624 standard actually covers
DIN 1624 is a flat steel product standard, classified under ICS 77.140.50 (flat products of steel) rather than ICS 21.060, where bolts, screws and nuts sit. Its subject is cold-reduced narrow strip. It was published in several editions, including 1977 and 1987; DIN 1624:1987-06 was the final edition.
The DIN Media record for DIN 1624:1987-06 gives the full title: steel flat products; cold reduced mild unalloyed steel strip in widths not exceeding 650 mm; technical delivery conditions.
| DIN 1624 at a glance | Entry |
|---|---|
| Designation | DIN 1624:1987-06 |
| Subject | Cold-reduced mild unalloyed steel strip, uncoated |
| Scope | Widths up to 650 mm, thicknesses up to 6 mm, for forming and surface finishing |
| Status | Withdrawn |
| Replacement recorded | DIN EN 10139:1997-12 |
| Current successor | DIN EN 10139:2020-06 |
The scope is narrow and specific. It covers cold-reduced flat products, meaning strip and lengths cut from it, supplied uncoated, in widths not exceeding 650 mm and thicknesses up to 6 mm, made from mild unalloyed steels. The steels are intended for forming and surface refinement, not for quench hardening or for quenching and tempering. Case hardening is possible only with the steels specified in DIN 17210, and those steels are outside the standard’s scope.
That answers the “DIN 1624 material” question in the form it is usually asked. The material the standard discusses is strip steel for cold forming; it says nothing about the steel, hardness or thread tolerance of a tee nut. A PDF of the document supplies strip requirements, not a tee nut dimension table.
The standard is withdrawn. The replacement recorded for DIN 1624:1987-06 is DIN EN 10139:1997-12, the German adoption of the European narrow-strip standard. That standard was revised twice: DIN EN 10139:2016-06 superseded the 1997 edition, and the current German edition is DIN EN 10139:2020-06. The current European text, EN 10139:2016+A1:2020, covers cold rolled uncoated low carbon steel narrow strip for cold forming in thicknesses up to 10 mm and widths below 600 mm.
The scope changed with the document. DIN 1624 ended at 650 mm wide and 6 mm thick; the European standard that replaced it covers strip below 600 mm wide and up to 10 mm thick. A purchase order that still cites DIN 1624 cites a document that has not been current for nearly three decades — and that is before the tee nut question is even reached.
Why tee nut listings use the number
In a tee nut catalogue the number does a different job. It sits in a column headed “standard” beside a size range such as M4 to M10, and it tells the buyer which family is being quoted: a four-prong tee nut with a flanged body, four prongs, a metric thread and usually a zinc finish. Whatever its origin, the label now works as a trade name for that shape.
The DIN record does not support anything beyond that. There is no tee nut dimension in the standard, no prong requirement and no nut-thread specification. The label therefore cannot settle a dimensional argument, because there is nothing behind it to check.
The letter codes show the difficulty. Catalogues publish “DIN 1624” tables with columns such as d2, d3, h, a and p, but the number does not define what those letters mean, and tables published under the label are not always consistent from one supplier to the next: ranges appear where a standard would give a value with a tolerance, and cells are left blank at the ends of the size range. Two suppliers can both ship “DIN 1624” nuts that do not interchange, and neither is measuring against a standard when they do it.
What “DIN 1624 equivalent” means for a tee nut
For strip, the equivalent question has an answer: DIN EN 10139 replaced DIN 1624, and the current edition is DIN EN 10139:2020-06. For a tee nut it has none, because the label points to no tee nut standard. “DIN 1624 equivalent” cannot be tested: there is no dimensional table, no material requirement and no property class to compare against.
Two claims are worth rejecting on that basis. The first is “equivalent to DIN 1624” on a tee nut quotation, which has no defined content. The second is “EN 10139 tee nut”, which confuses a raw-material standard with a product standard: a nut made from strip is not made to the strip standard. The only equivalence that can be checked is drawing to drawing, covering thread, dimensions within stated tolerances, material and finish.
What a tee nut drawing has to state
A drawing replaces the label. It does not have to be complicated, but each field below decides whether the part fits, and a field left to “the standard” is a field left to the supplier.
| Requirement | What the drawing should state | Why it matters |
|---|---|---|
| Thread | Metric size and pitch, tolerance class such as 6H, thread depth, through or blind | Pitch and class decide whether the bolt engages; a short thread limits the load the joint can take |
| Barrel | Outside diameter, length, and the tolerances on both | Diameter sets the installation hole; length decides available thread and whether the barrel protrudes |
| Flange | Diameter and thickness | The flange is the bearing area; a small or thin flange sinks into particleboard before the joint is tight |
| Prongs | Number, height, thickness and spacing | Prongs resist rotation; stamped and forged bodies differ, so the geometry must be stated rather than assumed |
| Material | Steel grade or quality, and the inspection certificate required | The same dimensions in different steel behave differently under torque and in corrosion |
| Hardness | A hardness range or case depth, only where the application needs it | Prongs that are too hard can crack on driving; too soft and they can fold instead of biting |
| Finish | Coating type, minimum thickness, and whether the thread is gauged after coating | Plating builds on the thread, so an unqualified coating call can tighten the fit |
| Tolerances | Individual tolerances, or a general class such as ISO 2768-m | Without a tolerance, “nominal” is all both sides have agreed to |
| Inspection | Gauges, sampling, reports and marking | The inspection clause decides what happens to parts at the tolerance limit, where disputes start |
How to verify a tee nut order
Verification follows the drawing, in this order.
- Approve the drawing before the quotation is fixed. Dimensions, tolerances, material, finish and inspection belong on the same document, with a revision number.
- Check the first article against it. A thread plug gauge for the stated class, a micrometer or vernier for barrel diameter and length, the flange diameter and thickness, and a check of prong height and spacing cover most of what goes wrong.
- Check the evidence for material and finish. A mill certificate to EN 10204 3.1 where the application requires it, and a coating thickness measurement rather than a visual judgement of colour.
- Agree the inspection plan and sampling before the run, not after the first complaint. State who measures, with what, and what happens to a nonconforming lot.
- Put the drawing revision on the purchase order. Receiving inspection then has something to inspect against; a label gives it nothing.
The practical rule
DIN 1624 belongs to cold-reduced steel strip and has been withdrawn and replaced by DIN EN 10139. It does not define a tee nut, and no further searching will turn it into a tee nut standard, because the DIN record is about flat steel products from start to finish.
That does not make the name useless. As a catalogue label it is quick, and it usually lands the buyer in the right product family. It is simply not a specification and cannot arbitrate a dimension. For a repeatable part, the drawing carries the requirements — thread, barrel, flange, prongs, material, finish, tolerances and inspection — and the drawing is what both sides should be quoting against.
If the application is still open, where four-prong tee nuts are used covers panel materials, joint behaviour and the limits of the fastener. If the part is already defined, the next step is not another standard number: it is a drawing with a revision, a tolerance on every dimension that matters, and an inspection clause attached.