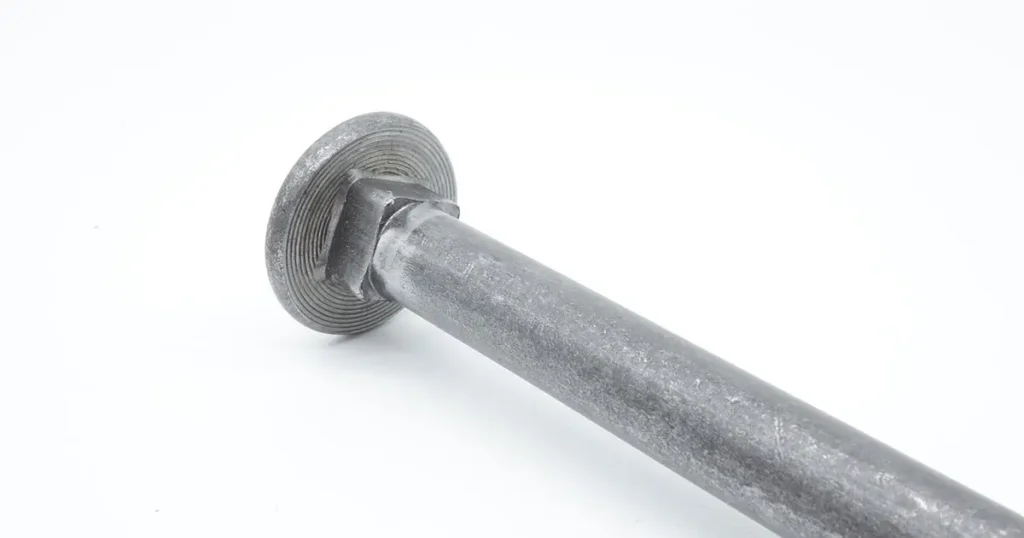
To measure a carriage bolt, take seven dimensions: the shank diameter, the length, the thread pitch, the thread length, the head diameter, the head height, and the square neck width and height. The one that most people get wrong is the length. A carriage bolt is measured under the head — from the flat bearing surface on the underside of the domed head to the end of the bolt. The head is not part of the length, so a bolt whose head-to-tip measurement is 86.5 mm is not an 86.5 mm bolt. The second number that matters is the shank diameter, not the thread, because on this product the plain shank is the nominal diameter; the thread is rolled to the same nominal size.
This guide is written for the common situation where the bolt is in your hand, the label, drawing or original order is gone, and a replacement or a stock record has to be produced from the part itself. It covers the measuring sequence, the tools that give a usable reading, what the measurements should be compared against, and where a measurement stops telling you anything.
Before you measure: confirm what the bolt is
Two products reach the same shelf under similar names, and they are not measured or ordered the same way. A carriage bolt — also sold as a coach bolt or cup square bolt — is the standardised cup head square neck bolt. It has a machine thread and is always used with a nut on the far side of the joint. A coach screw is a lag screw: a coarse, deep thread that cuts its own way into timber and needs no nut, so it is installed from one side only. Both have a domed head, which is why they get mixed up. The most reliable way to tell them apart in the hand is the thread: on a carriage bolt the thread is a machine thread of moderate depth that runs part-way or all the way up a parallel shank, while a coach screw has a noticeably coarser, deeper thread with a gimlet point. Different dimensional tables apply to each. Carriage bolt vs coach screw works through the difference in detail.
Once the product type is settled, note whether the head is a full cup head or a smaller head with a short neck. Both exist in the metric family, and the difference changes the numbers you are about to check.
The measuring sequence
Work in the order below. Diameter and pitch together identify the nominal size, so they come before everything else; length is independent of them; the thread and head features are the checks that confirm which standard and which variant you actually have.
| Step | What you measure | Tool | What the reading gives you |
|---|---|---|---|
| 1 | Shank diameter, on the unthreaded part | Vernier or digital caliper | The nominal diameter d — M6, M8, M12 and so on |
| 2 | Thread pitch | Thread pitch gauge, or caliper over several crests | Coarse or fine thread on that diameter |
| 3 | Length, from the bearing surface under the head to the end | Steel rule or caliper | The nominal length l |
| 4 | Thread length, from the end to the last full thread | Steel rule or caliper | Whether the bolt is fully or partially threaded |
| 5 | Head diameter | Caliper | Confirms the head size class |
| 6 | Head height | Caliper or depth gauge on a flat plate | Dome height above the bearing surface |
| 7 | Square neck across flats and neck height | Caliper, and rule for the neck | The mating hole size and material thickness the bolt needs |
1. Shank diameter — the nominal size
Measure across the plain, unthreaded part of the shank, close to the head. The caliper jaws sit on bare metal, square to the axis, and you take the reading at two or three points along the shank and keep the largest.
On a cup head square neck bolt the plain shank is the nominal diameter, and the thread is rolled from the same nominal size, so the shank reading identifies the size directly. A plain shank measuring close to 12 mm with a thread of the same order is an M12. Do not take the nominal size from a single reading alone: measure the diameter and the pitch, then compare both against a size table. A shank reading that lands between two nominal sizes usually means the caliper was closed over a burr, on a plated surface, or on the thread crest rather than the plain shank.
If the bolt is long enough to be threaded right up to the head there may be no usable plain shank. In that case, measure the thread’s major diameter across the crests and remember that the crests of a rolled thread normally read slightly under nominal, and that a coating adds thickness on top of the base metal. Confirm the nominal size from the pitch and the size series rather than from the crest reading alone.
2. Thread pitch
Pitch is the distance from one thread crest to the next, measured parallel to the axis, in millimetres. A thread pitch gauge is the reliable method: press the leaves against the thread until one seats along the full length of the threaded section without rocking, and read the value off the leaf. Without a gauge, set the caliper over the thread, measure the distance from the first crest of a count to the crest one pitch beyond the last, and divide by the count — five to ten pitches gives a steadier result than one.
Pitch on its own does not identify the bolt. Several thread systems have pitches of the same order, and a coarse series and a fine series on the same diameter differ by a fraction of a millimetre. Combined with the shank diameter, however, pitch fixes the nominal size and settles whether the bolt carries the standard coarse thread or a fine one. The pitch gauge is also the quickest way to establish that an unlabelled fastener in a mixed box has not come from a different thread system altogether.
3. Bolt length — from under the head
This is the measurement that decides whether a replacement fits. Measure from the flat bearing surface on the underside of the head, in a line parallel to the bolt axis, to the end of the bolt. Do not include the domed head. Do not measure from the top of the dome. Do not measure from the shoulder where the head meets the square neck in a way that adds the neck height to the reading.
This is not a workshop habit. Bolt length is formally defined in the product standards, and the definition excludes the head for exactly this kind of fastener. In the inch series, ASME B18.5 states that the length of the bolt is measured parallel to the axis from the end of the bolt to the bearing surface for bolts with flat bearing surface type heads, and to the top of the head only for countersunk-type heads. A cup head square neck bolt has a flat bearing surface, so the head is excluded. The metric tables follow the same arrangement: the nominal length l in the DIN 603 dimension and shank-length tables runs from under the head, and the standard’s shank-length tolerance table lists minimum and maximum values against each nominal l — 78.50 mm to 81.50 mm for a nominal 80 mm length, and 28.95 mm to 31.05 mm for a nominal 30 mm length.
Two practical points follow from that tolerance. First, an uncoated bolt will rarely measure exactly nominal; a reading a little inside the tabulated range is normal and is not a reason to reject the part. Second, the reading is the measurement convention, not proof of the standard. Measuring correctly establishes the size and the shape of the part in your hand.
Some buyers also record the overall height — the same bolt measured from the tip to the top of the dome, head included. That figure is useful when you are checking that a head will clear a fixture or sit below a surface, but it is not a bolt size. If you record it, label it clearly so that it never gets ordered as the length.
4. Thread length
Measure from the end of the bolt to the last complete, full-form thread. Do not count the incomplete threads at the tip as thread. This value tells you whether you have a fully threaded bolt or a partially threaded one, and where the plain shank sits inside the joint.
Two cautions apply. First, thread lengths published in dimensional tables are minimum values, and suppliers often apply more thread than the minimum, so a measured thread length longer than the table figure does not mean the bolt is wrong. Second, up to two incomplete threads are permitted at the end of a DIN 603 bolt, so the first two thread forms at the tip may not be full height. If the position of the unthreaded shank is functional — it carries bearing load, or it has to sit in a shear plane — record the measured plain shank length and state it on the enquiry rather than leaving it to the thread-length table.
Head and square neck dimensions
The head and the neck are what make the bolt work, and they are the features that decide whether a replacement will seat in an existing hole. These are steps 5 to 7 of the sequence.
- Head diameter (dk). Measure across the widest part of the dome, through the bolt axis. The head is a shallow dome, so take the reading at the widest point rather than at the crown.
- Head height (k). Measure parallel to the axis from the top of the dome to the bearing surface. Do not include the square neck: the head height and the neck height are separate dimensions, one above the bearing surface and one below it.
- Square neck across flats (v). Measure between two opposite flat faces of the square, not corner to corner. This is the dimension the mating square hole or slot has to accommodate, and it is tabulated as a tolerance range rather than a single figure.
- Square neck height. Measure from the bearing surface down to where the square ends and the shank begins. This dimension decides whether the neck can seat in a given material thickness, and it is easy to overlook.
- Square neck orientation. Check that the square sits square to the bolt axis, not rotated. A neck that has twisted in production will not enter a punched square hole even when every dimension is on size.
Compare the readings against a dimensional table
Once the diameter and pitch are known, the readings can be checked against the dimension table of the standard you intend to order to. The table below summarises the published DIN 603 dimension series for cup head square neck bolts, metric threads M5 to M20 in product class C. Every dimension is a tolerance range or a minimum rather than a single target number, which is why a measurement is compared against a range rather than matched to a figure.
| Thread, d | Pitch (mm) | Thread length b min: l ≤ 125 / 125 < l ≤ 200 / l > 200 (mm) | Head diameter dk max / min (mm) | Head height k max / min (mm) | Square neck across flats v max / min (mm) | Shank diameter ds max / min (mm) |
|---|---|---|---|---|---|---|
| M5 | 0.8 | 16 / 22 / — | 13.55 / 12.45 | 3.30 / 2.70 | 5.48 / 4.52 | 5.00 / 4.52 |
| M6 | 1 | 18 / 24 / — | 16.55 / 15.45 | 3.88 / 3.12 | 6.48 / 5.52 | 6.00 / 5.52 |
| M8 | 1.25 | 22 / 28 / 41 | 20.65 / 19.35 | 4.88 / 4.12 | 8.58 / 7.42 | 8.00 / 7.42 |
| M10 | 1.5 | 26 / 32 / 45 | 24.65 / 23.35 | 5.38 / 4.62 | 10.58 / 9.42 | 10.00 / 9.42 |
| M12 | 1.75 | 30 / 36 / 49 | 30.65 / 29.35 | 6.95 / 6.05 | 12.70 / 11.30 | 12.00 / 11.30 |
| M16 | 2 | 38 / 44 / 57 | 38.80 / 37.20 | 8.95 / 8.05 | 16.70 / 15.30 | 16.00 / 15.30 |
| M20 | 2.5 | 46 / 52 / 65 | 46.80 / 45.20 | 11.05 / 9.95 | 20.84 / 19.16 | 20.00 / 19.16 |
Three notes on using this table. The values come from the published DIN 603 dimensional series as prepared for the 2017-05 and 2010-09 editions; the current edition of DIN 603 is the edition to check an order against, and its 2017-05 predecessor carries the same style of table. Second, check the column order before you use any reproduction of this table. The neck height is not shown separately here: a version of the DIN 603 table that places the head-height and neck-height columns in the wrong order makes the neck depth look like the head height and vice versa, and at M12 the two figures are roughly 6.05–6.95 mm and 7.25–8.75 mm, so the two can be told apart from the values themselves. Third, the square neck across flats is a genuine tolerance range — at M12 it spans 11.30 mm to 12.70 mm — so a measured neck of 12.2 mm is on size and a measured neck of 11.0 mm is not.
The table also separates two size ranges that are easy to confuse. ISO 8678:1988 covers cup head square neck bolts with a small head and a short neck in product grade B, with metric thread sizes M6 to M20 and nominal lengths from 12 mm to 160 mm. Its head and neck are smaller than the DIN 603 ones, so if your measured head diameter comes out below the range in the table above while the shank and pitch match, suspect the small head and short neck product rather than a manufacturing error. For the inch series, ASME B18.5 is the product standard for round head square neck bolts, including the short square neck version, and it is the document behind the length convention described above.
If you only need the diameter and length range for an order, the DIN 603 cup head square neck bolts page lists the sizes normally supplied, and what the DIN 603 designation covers explains which of these dimensions the standard actually fixes.
Common measuring mistakes
- Using head-to-tip length as the bolt length. Adding the domed head to an 80 mm bolt produces a reading of about 86.5 mm at M12 and an order for the wrong size. Measure from the bearing surface.
- Reading the nominal size off a single caliper reading. Diameter without pitch is not identification. Take both, then compare with the table.
- Confusing head height with neck height. They sit on opposite sides of the bearing surface, and at M12 they are roughly 6.05–6.95 mm and 7.25–8.75 mm respectively. Measuring the wrong one makes the other look out of tolerance.
- Measuring the square neck across the corners. Corner to corner reads roughly 40% larger than across flats and will make a correct neck look oversized. The tabulated dimension is across flats.
- Assuming thread length is a fixed number. Published figures are minima, suppliers vary, and up to two incomplete threads at the tip are permitted. Measure, record, and state the plain shank length when it carries a function.
- Treating a measurement as a full specification. Dimensions tell you the shape and size of the bolt. They do not tell you the property class, the material, the coating, or the standard and edition the part was made to.
Recording the result
A measurement is only useful once it is written down in a form another person can order from. The list below is the complete set for a carriage bolt. The first four items come from the measurements you have just taken; the rest cannot be measured off the part and have to come from the drawing, the certificate or the supplier.
- Nominal thread size and pitch — M12 × 1.75, or M12 for standard coarse pitch
- Nominal length under the head, in millimetres
- Fully threaded or partially threaded, with the plain shank length if it is functional
- Head type and size: cup head square neck, with the measured head diameter or the size class
- Property class or stainless steel grade — 4.6, 4.8, 8.8, A2-70, A4-80
- Material group and any low-temperature or impact requirement
- Surface finish or coating, with the coating standard where one applies
- The standard and edition, where the part has to be reproduced rather than merely replaced
- The documentation required — dimensional record, material certificate, or coating thickness record
A measured example makes the distinction concrete. A bolt taken from a mixed box measures 11.95 mm on the plain shank, 1.76 mm pitch on the thread gauge, 80.3 mm from the bearing surface to the end, a 30.4 mm head diameter, a 6.2 mm head height, 12.5 mm across the square neck flats and 7.8 mm of neck height.
Read against the DIN 603 series, those numbers are consistent with a plain-finish M12 × 80 cup head square neck bolt: the shank sits in the 11.30–12.00 mm range, the pitch matches M12 coarse, the head diameter and head height fall inside their ranges, the neck is inside 11.30–12.70 mm, and the length is inside the tolerance for a nominal 80 mm. Coated bolts will read a little larger across the thread, which is expected.
What the measurements establish is the size and the shape. They do not establish the property class, the material, or the standard the bolt was made to, and no dimensional measurement can. Written up completely, the record reads: M12 × 80 cup head square neck bolt, DIN 603, measured 11.95 mm shank, 1.76 mm pitch, 80.3 mm under head — property class, material and finish to be confirmed. That is a specification someone can quote from; “12 mm carriage bolt, 80 mm” is not. If the head diameter had come out materially under the DIN 603 range while everything else matched, the record would instead need to point at the small head and short neck product and the standard that covers it.
For the next step — turning a measured bolt into a repeat order across a full size range — the bolts range and the ASME B18.5 round head square neck bolts page show how both the metric and the inch versions of this product are normally supplied.
Three questions that come up while measuring
Does the length change if the bolt is fully threaded?
No. A fully threaded bolt is measured the same way, from the bearing surface under the head to the end. What changes is the thread length, which then runs the whole way up to the neck.
How do I measure length if the end of the bolt is burred or pointed?
Take the reading from the extreme end of the shank, not from the tip of a raised burr or a point. Most bolts of this type have a chamfered, essentially flat end. If the end has been hammered over, dress it or measure to the original end face and note the damage, because a damaged end will read long.
Can I identify the standard from the measurements alone?
No, and this is the limit of the whole exercise. Measurements show whether a bolt is dimensionally consistent with a standard’s table. They cannot distinguish a bolt made to DIN 603 from one made to a different product standard with similar dimensions, and they say nothing about property class, material or coating. Where the standard matters, it has to come from the drawing, the certificate or the supplier’s declaration.